
Hollow Metal Doors installation
Frames Set Level From the Start
Hollow metal doors installation in Lubbock for commercial openings requiring fire-rated assemblies and long-term alignment
Frames sag when anchors pull loose from improper fastening or when installers skip shimming adjustments during the rough-in phase. Glass Tech and Construction handles hollow metal doors installation in Lubbock for commercial buildings where fire code compliance and daily traffic loads demand frames that stay plumb through years of use. You'll see the difference when doors don't bind at the top corner after the first season or require constant closer adjustments to maintain positive latching.
Installation begins with setting frames square to the rough opening, using shims at hinge points and strike locations to prevent twisting as anchors are tightened. Frames must align with wall thickness so drywall or masonry sits flush with the frame face, and anchor spacing follows the tested assembly requirements when fire ratings apply.
Schedule an on-site review to confirm rough opening conditions and coordinate installation timing with other trades.
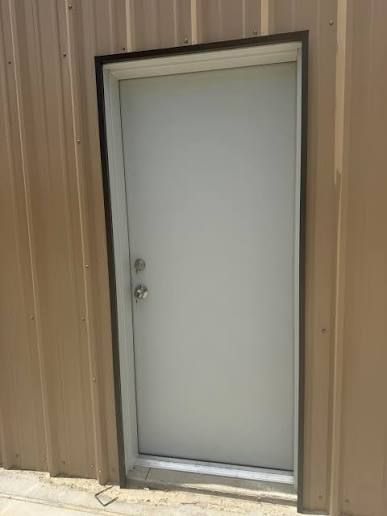
How Installation Sequence Affects Door Function
Frames installed before wall finishes allow masons or drywall contractors to tie directly into the jamb, but they also expose steel to damage from other trades. Installing door slabs happens after painting and flooring to avoid dings and scratches, which means hardware installation and final adjustments occur near the end of your construction schedule. Glass Tech and Construction times each phase to protect finished surfaces while maintaining access for final alignment checks.
After installation, doors close smoothly without requiring force to engage the latch, weatherstripping compresses evenly along the stop, and gaps between the door edge and frame remain consistent from top to bottom. Closers cycle doors fully into the strike without slamming or failing to latch, and hinges don't squeak or show gaps at the knuckle when doors swing through their full arc.
Fire-rated installations require intumescent seals at the head and jamb, silencers positioned to prevent metal-on-metal contact, and labeled hinges that match the fire rating. Any field modifications to preps or hardware locations must follow listing requirements, or the assembly loses its rating regardless of how well the door fits the frame.
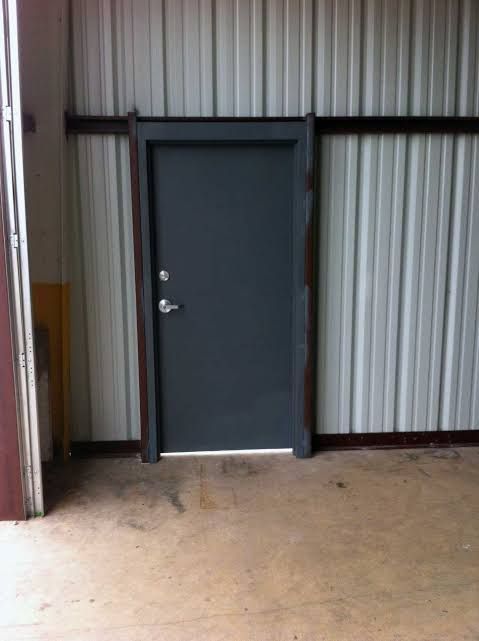
What to Know About the Installation Process
Installing hollow metal doors involves coordinating frame setting, wall construction, and hardware installation across multiple phases, so understanding the sequence helps avoid delays during your project timeline.
What preparation does the rough opening require before installation?
Openings need to be framed or formed to the dimensions specified for the frame, with adequate clearance for shimming and anchor placement. Masonry openings may require embedded anchors or slots for frame clips, while stud walls need blocking at hinge and strike locations to support fasteners.
How do you ensure frames stay plumb after wall construction?
Frames are shimmed at critical points and anchored through the jamb into structural framing, with shims left in place to prevent the frame from flexing as walls are finished. Checking level and square during anchoring prevents doors from swinging open or closed on their own after installation.
When does hardware installation happen relative to door hanging?
Locksets and closers are typically installed after doors are hung and adjusted, allowing final alignment before drilling through-bolts or mounting closer arms. In Lubbock projects, this usually occurs after interior finishes are complete to avoid damaging trim or flooring during adjustments.
Why do some doors require specific hinge counts or reinforcements?
Heavier doors or those with closers exert more force on hinge pins and frame reinforcement, requiring additional hinges or continuous hinge configurations to distribute weight. Fire-rated doors often require steel-bearing hinges that match the assembly's listing.
What affects installation timing on commercial projects?
Frame installation depends on wall construction readiness, while door hanging waits for finished floors and painting. Coordinating these phases with other trades prevents damage to installed components and avoids scheduling conflicts on active job sites.
Glass Tech and Construction completes hollow metal doors installation with attention to alignment and fire rating requirements. Arrange a site assessment to review your rough openings and schedule installation phases with your construction timeline.